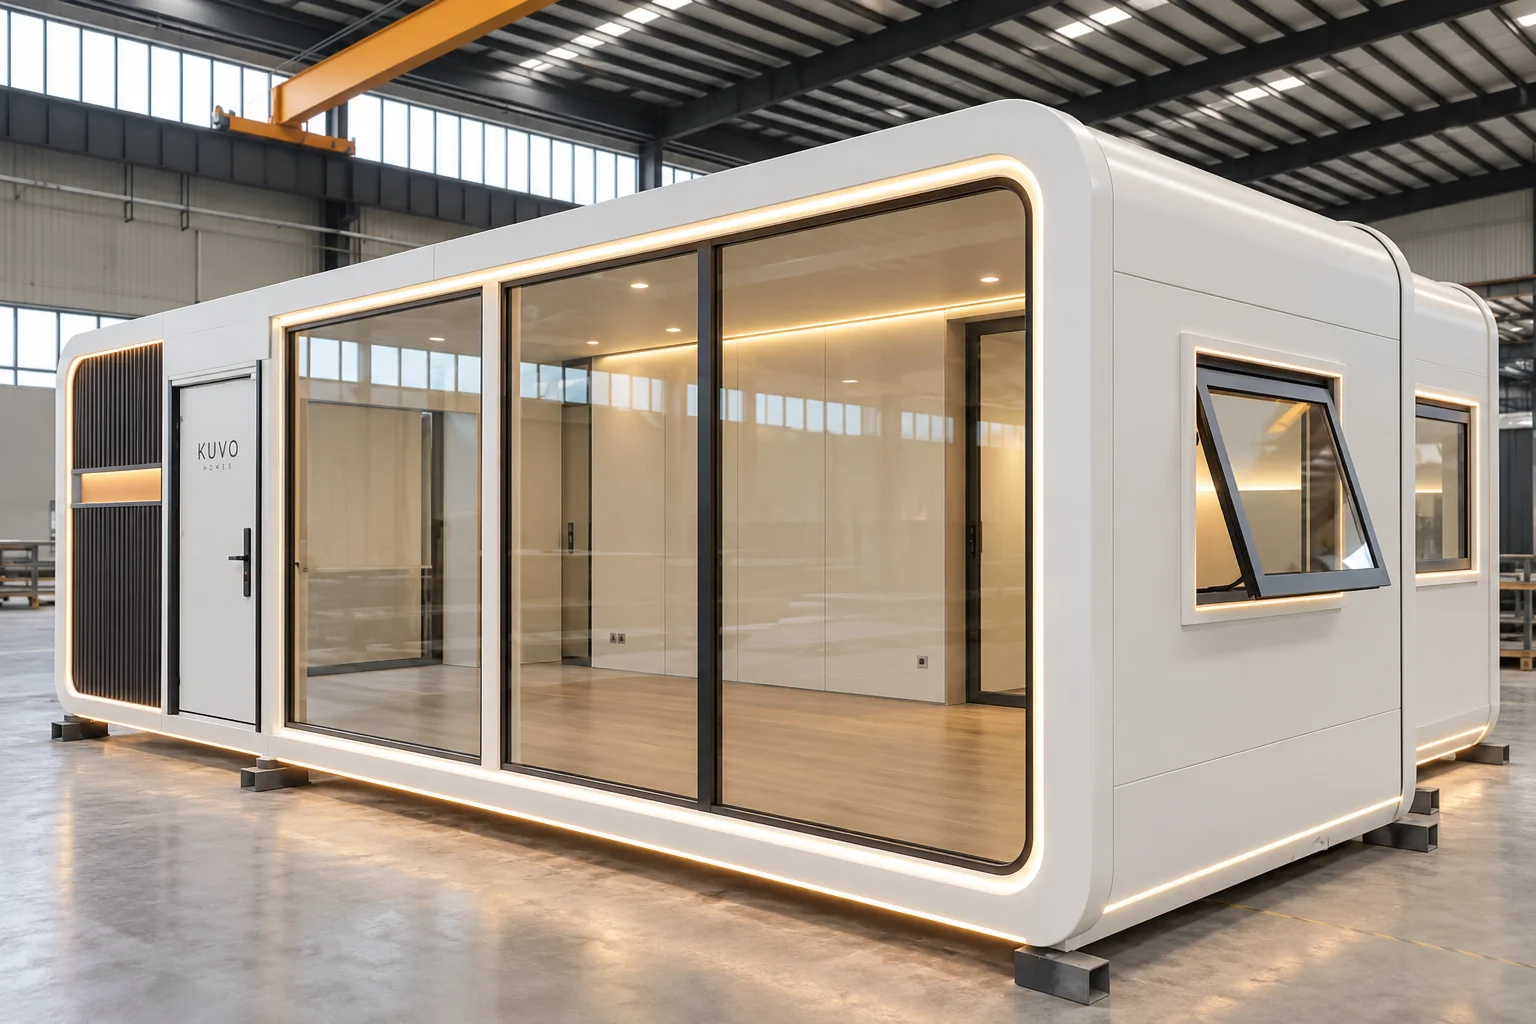
 EXPANDABLE 5,80
KUVO ORIGINAL DESIGN
Expandable homes
KUVO 5,80 · Expandable home
Satin white, warm light and space to live
5,80 × 4,50 m
26,10 m² external footprint
Central America only
In stock · check available units
View productWhite exterior 1 / 4
Catalogue images. Finishes and equipment are specified in the proposal.
KUVO ORIGINAL DESIGN
Expandable homes
Satin white, warm light and space to live
KUVO's own home design. Configuration and finishes defined for your project.
Expandable house measuring 8,50 × 4,50 m, with curved lines, large glazed surfaces and a light wood interior proposal. Check stock and configure your space with KUVO.
In stock · check available units
Where three dimensions are given: length × width × height.
Request a quotation and availability for this model. We will confirm the amount and terms before purchase.
ENQUIRE ABOUT THIS MODEL01 / THE SPACE
Floor plan awaiting confirmation.
VIEW BROCHURE02 / THE DETAILS
Features described in the catalogue. The final configuration and equipment are detailed in the quotation.
Area calculated as exterior length × width; it does not equal usable floor area.
The images are visual proposals. Layout, finishes and equipment are confirmed in the quotation.
Enquire about units, stock location and delivery time.
KEEP EXPLORING
EXPANDABLE 5,80KUVO ORIGINAL DESIGN
Expandable homes
Satin white, warm light and space to live
5,80 × 4,50 m
26,10 m² external footprint
In stock · check available units
View product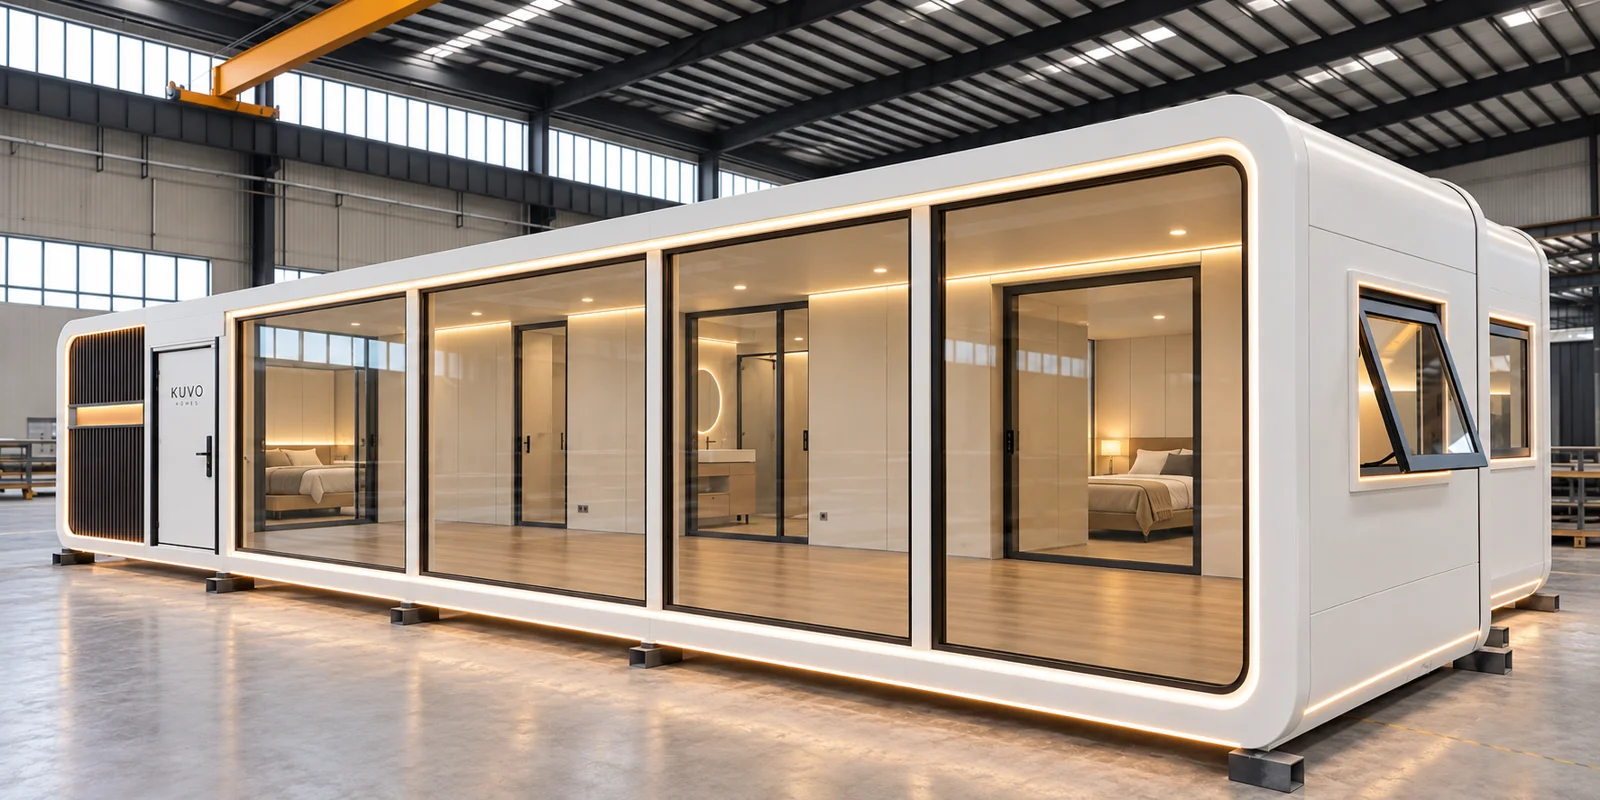 EXPANDABLE 11,50
KUVO ORIGINAL DESIGN
Expandable homes
Satin white, warm light and space to live
11,50 × 4,50 m
51,75 m² external footprint
In stock · check available units
View product