OUR OWN DESIGN / KUVO LUXURY
Stock in Spain · Immediate saleKUVO Home 135
135 m² · Layout according to approved plan
I WANT MY KUVOSpace
for your life.
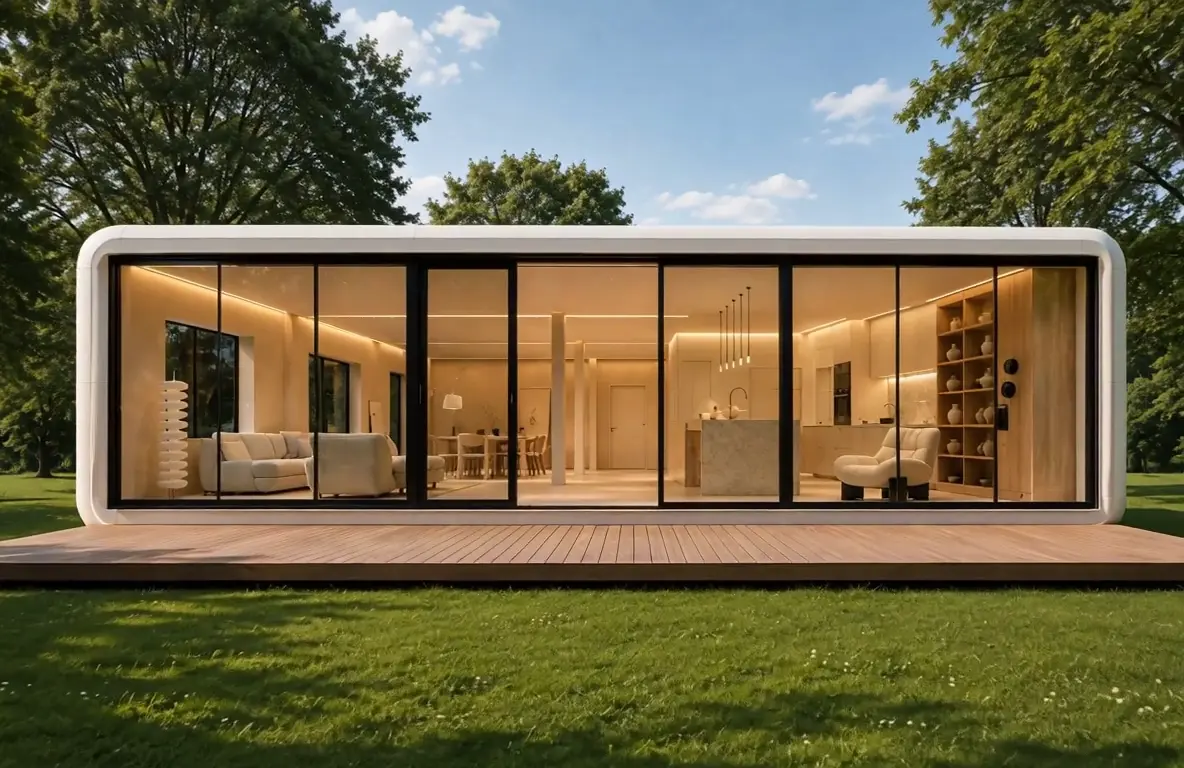
Open-plan living room, dining room and kitchen. A large-format module with an island kitchen and bespoke bookcase.
- Reference area
- 135 m²
- Bedrooms / bathrooms
- According to approved floor plan
- Exterior dimensions
- 11,50 × 11,57 m
Inside the home.
Images and videos are indicative. Final finishes and scope are specified in the project proposal.
The layout, in detail.
DEFINE YOUR HOME
Ready for
your own project.
Customisation
Explore the layout, kitchen, bathrooms, finishes and options compatible with this model.
VIEW OPTIONSTechnical features
Request the specification sheet for your chosen configuration: structure, materials, insulation and installations.
CONSTRUCTION AND QUALITYTransport and installation
The route, access, ground preparation and assembly are assessed for the site.
DISCOVER THE PROCESSA proposal for your home.
Price on request depending on configuration, scope and location.
REQUEST A QUOTELET’S TALK ABOUT YOUR PROJECT
Your way of living.
Choose KUVO Home 135
Luxury 135 combines an open-plan daytime area with kitchen, dining room and living space. The dossier shows an island kitchen and a direct connection to the outdoors. To decide the bedroom and bathroom layout, request the plan for the configuration to be contracted.
The published areas identify the commercial option. Request a dimensioned plan and the distinction between usable, built and transport areas before signing a contract.
What your home quotation includes
The scope is confirmed in writing for the model, configuration and destination. These items must not be assumed included until the proposal has been reviewed.
- Home, materials and insulation
- According to the approved configuration and technical specification. Request details before contracting.
- Kitchen, bathrooms and equipment
- According to the model and proposal; images do not constitute a list of included items.
- Transport, import and insurance
- Awaiting quotation and confirmation for the origin, route and destination.
- Unloading, crane and assembly
- Awaiting quotation; equipment, work and responsible parties must be identified.
- Land, foundations and utility connections
- Local work to be defined with the technical team and construction company; not presumed included.
- Design, procedures and taxes
- To be defined and itemised according to the site and contract.
- Pool, terraces and outdoor areas
- They are only part of the supply if expressly included in the proposal.
Questions about KUVO Home 135
Which layout will be contracted for Luxury 135?
This is defined in the approved plan. The documentation presents different configurations; confirm bedrooms, bathrooms and equipment in the proposal.
How is the price calculated for my location?
Specify country, municipality, use and configuration. Feasibility, route and local work are assessed before finalising the quotation and delivery terms.
REQUEST A QUOTE FOR THIS MODEL