KUVO DESIGNS
The space.
The finish.
Your project.
Homes of 135, 66 and 35 m². Black and white finishes. Modules for buildings.
01 / KUVO HOMES
Three sizes.
Your way of living.
135, 66 and 35 m². Choose the space you need and explore its layout, interiors and options.
 01
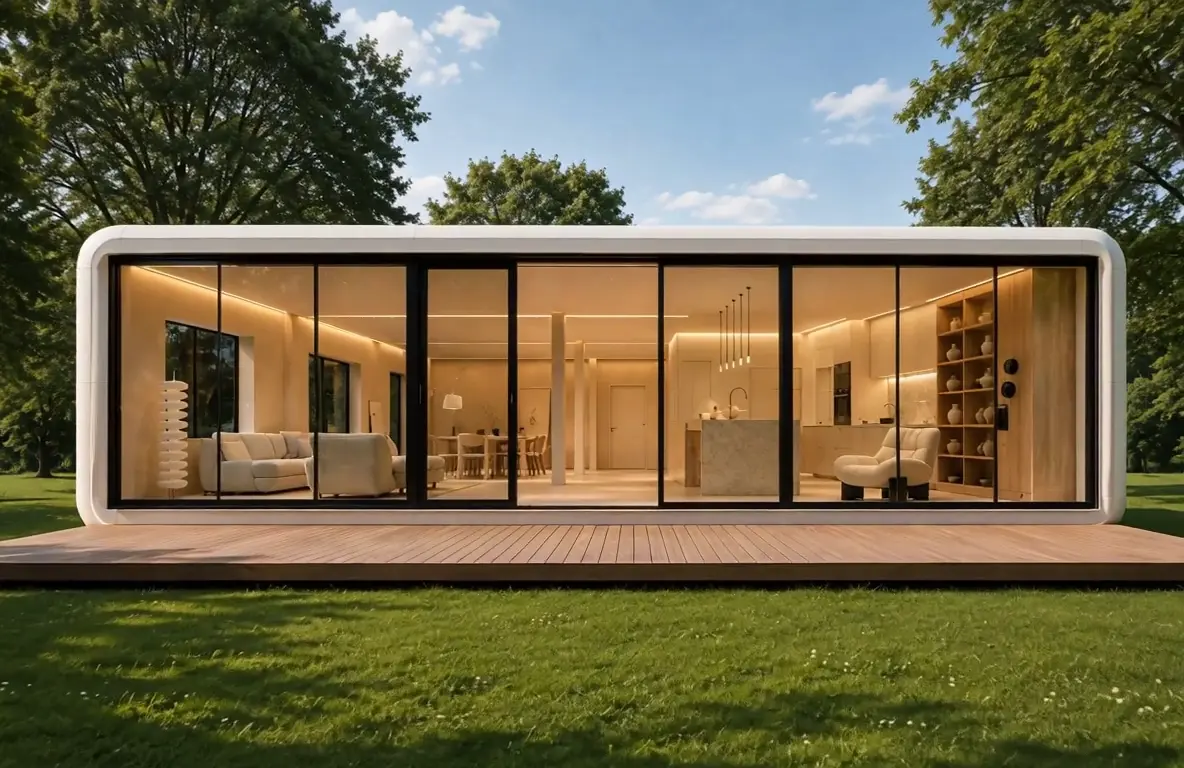
KUVO Home 135
Open-plan living room, dining room and kitchen. A large-format module with an island kitchen and bespoke bookcase.
VIEW HOME, INTERIORS & FLOOR PLAN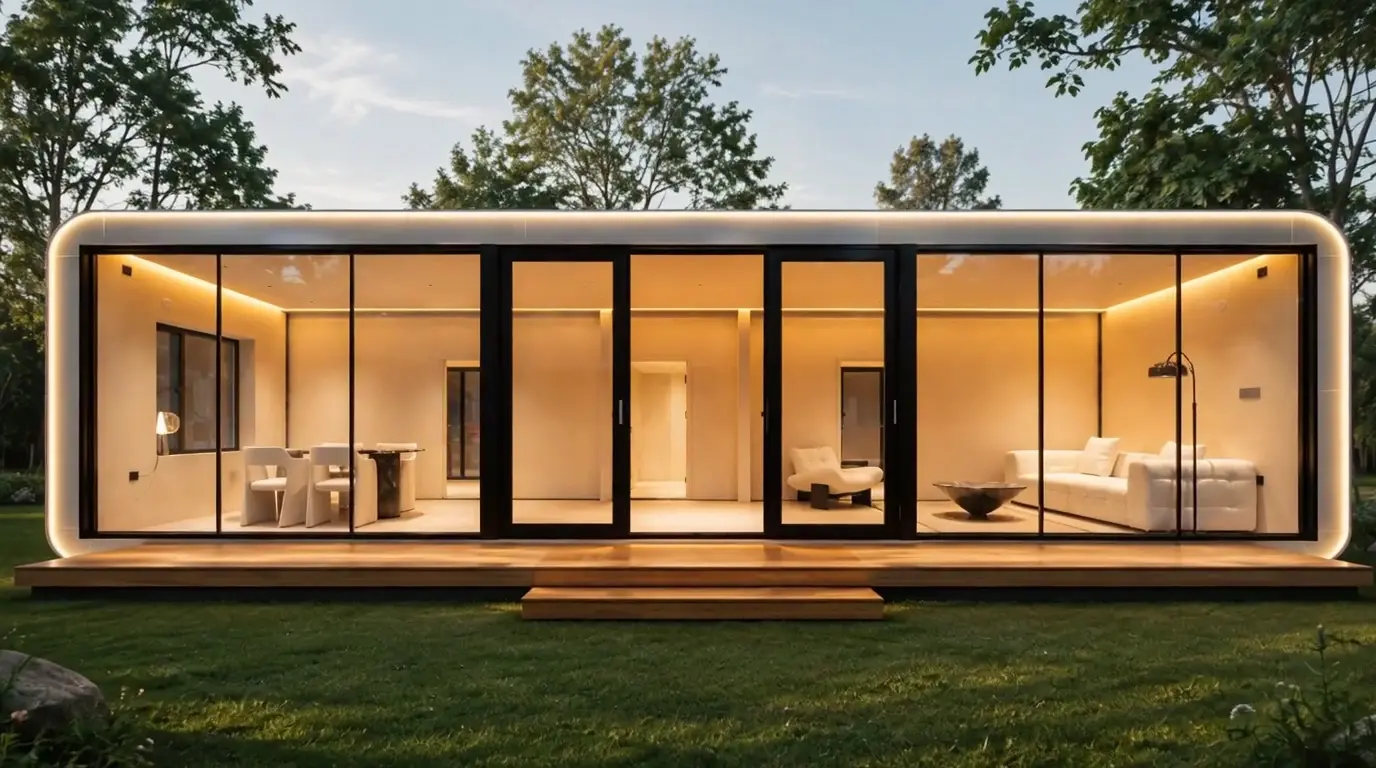 02
KUVO Home 66
Two bedrooms and a living area opening outdoors. Contemporary design and large glazed openings.
VIEW HOME, INTERIORS & FLOOR PLAN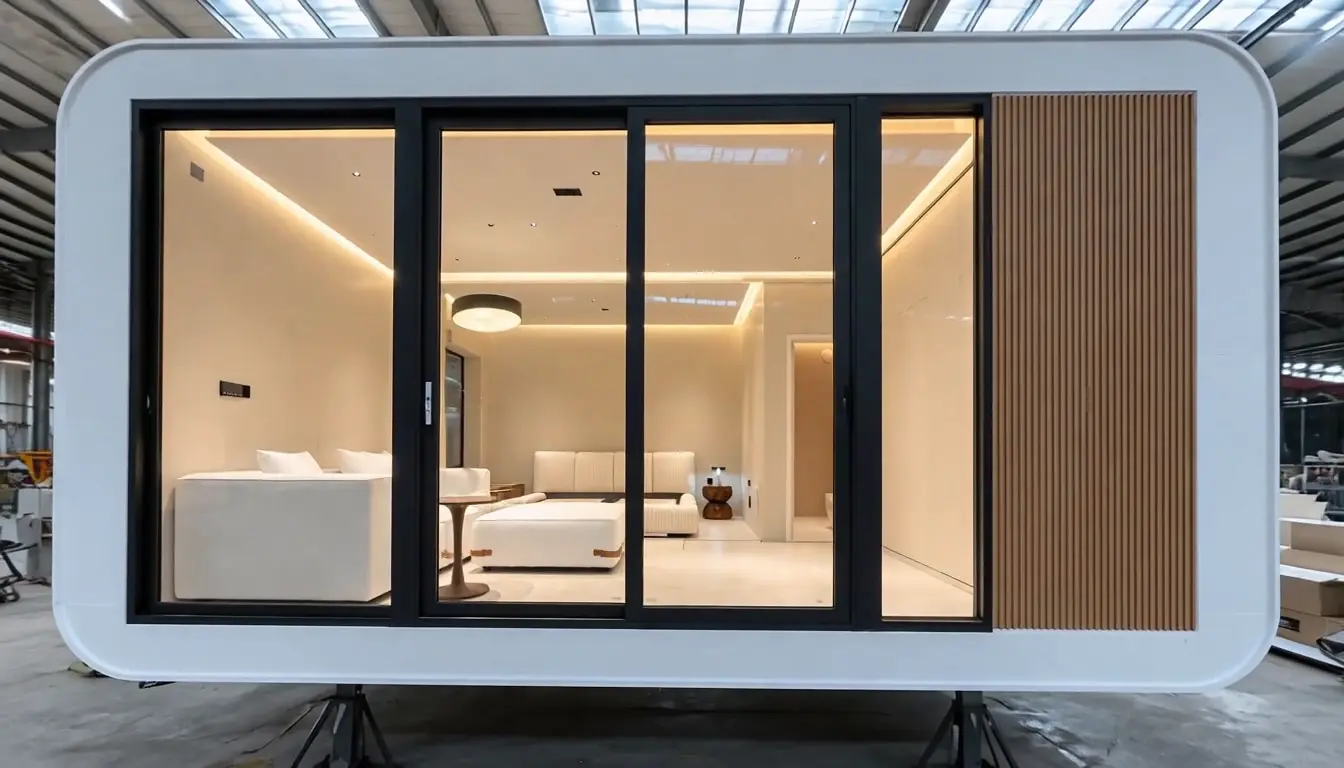 03
KUVO Home 35
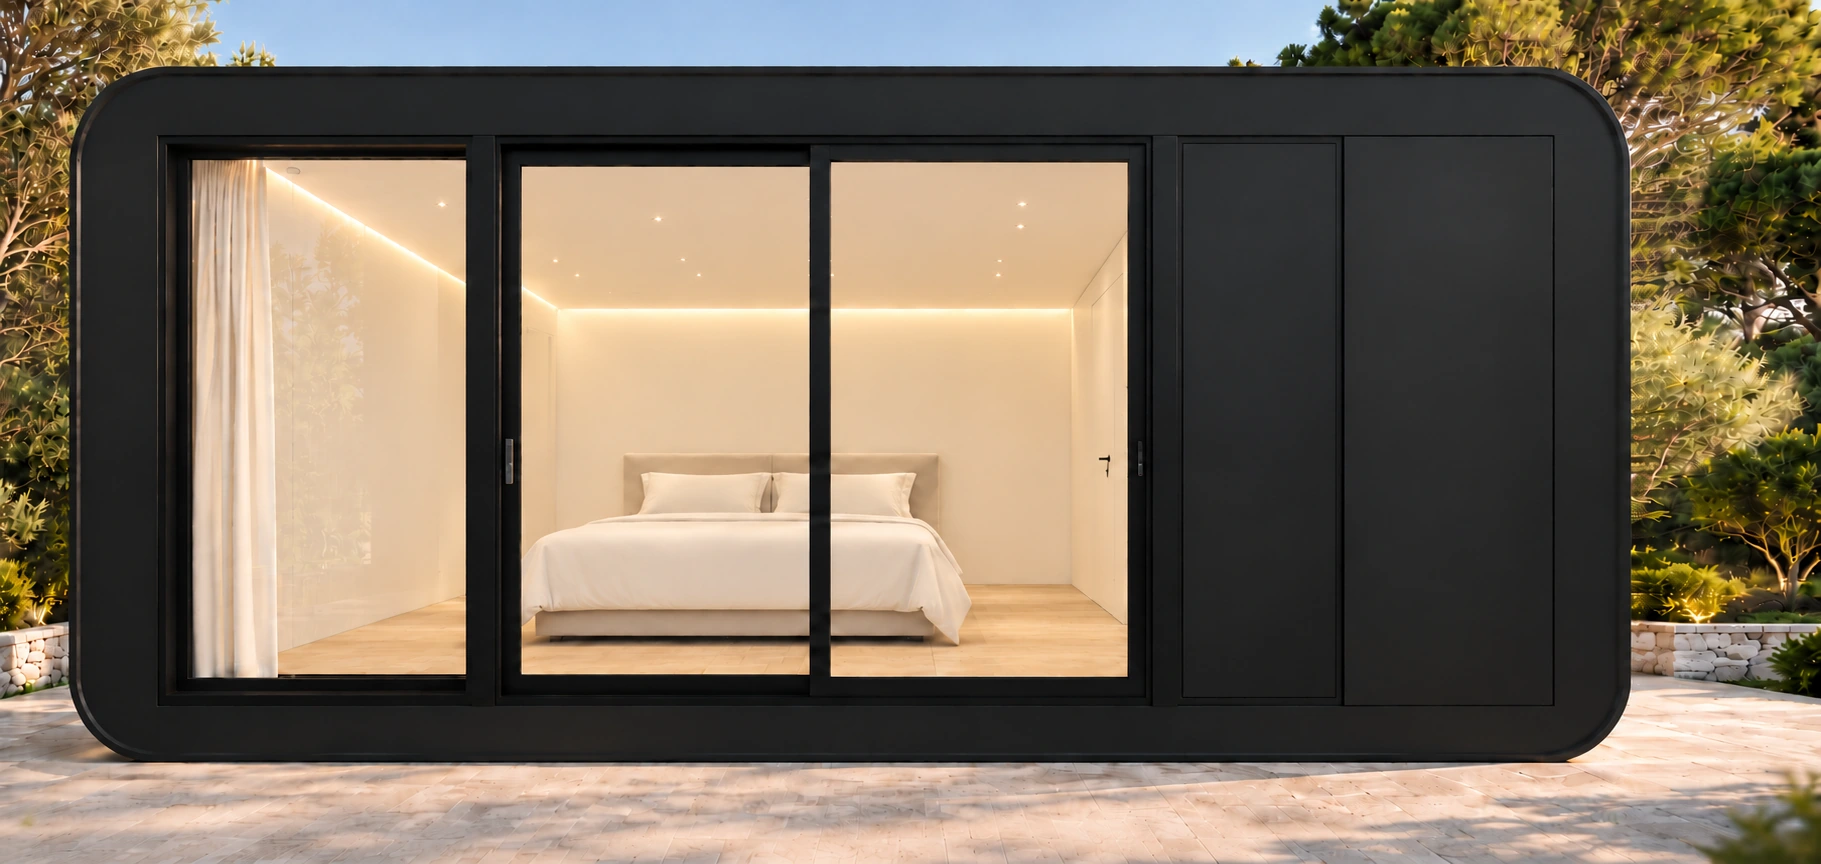
Bedroom and living area, fitted wardrobe and full bathroom. A suite open to the light.
VIEW HOME, INTERIORS & FLOOR PLAN02 / FINISHES
Black. White.
One KUVO identity.
After the size, choose the finish. Two exterior styles to define the character of your home.
Finish reference images. The configuration is specified for the chosen model.
03 / MODULAR BUILDING
Two modules.
A new way to live together.
Homes for coliving and residential developments, with shared access, stairs and an external lift as specified by the project.
1 bedroom
9.50 module
9,50 × 3,30 × 3,20 m
Length × width × height
1 bedroom · 1 bathroom · kitchen and living room
31,35 m² · External floor area per module
ENQUIRE ABOUT THIS MODULE2 bedrooms
11.50 module
11,50 × 3,30 × 3,20 m
Length × width × height
2 bedrooms · 1 bathroom · kitchen and living room
37,95 m² · External floor area per module
ENQUIRE ABOUT THIS MODULELET’S TALK ABOUT YOUR PROJECT