MODULAR HOMES · KUVO HOMECONTACT · WHATSAPP AND EMAIL
CONTACT

KUVO COMMERCIAL

Your idea.
Your business.
Your KUVO.

Modules to start your business, with your brand, your colours and an interior tailored to you.

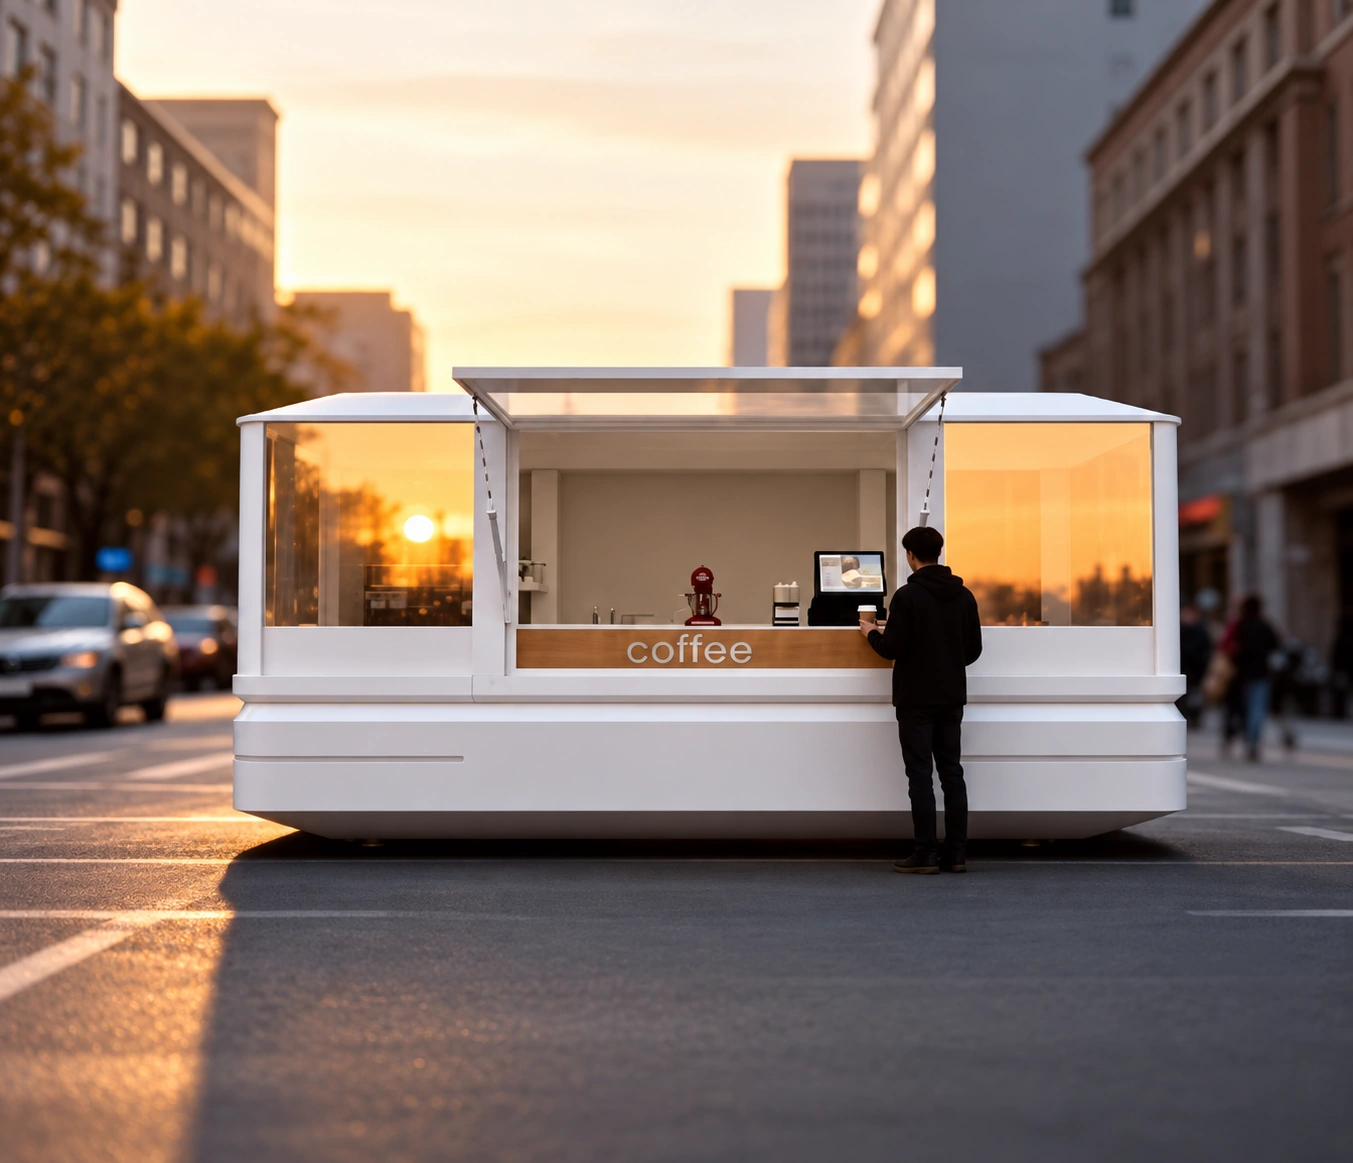
White modular café with an open central serving window and a customer at sunset
Reference visualisation · Urban café
Reference visualisation · Glazed mobile café

SMALL FORMAT / BIG IDEAS

A café.
Many possibilities.

A compact space with a counter, glazing and seating. A concept on wheels to imagine your business in a shopping centre, at an event or on private premises.

We design the identity and interior around your activity.

VIEW MORE CAFÉS AND KIOSKS

PREMISES WITH THEIR OWN IDENTITY

A modular form.
Many possibilities.

The design brings together structure, façade, glazing, building services and interior design. We define equipment, site preparation and connections to suit your business.

Prepared at the factory

The module and its finishes are manufactured in the workshop, with installation at the destination coordinated afterwards.

Your brand, from the outside

Colour, lighting and the façade make the space part of your business identity.

Different locations

We develop proposals for lobbies, shopping centres, squares, stadiums and events.

NEW COMMERCIAL MODELS

Cafés
and kiosks.

Nine designs to imagine your next business: from a glazed café to a compact sales outlet with your colour and brand.

Adapted catalogue visualisations. Dimensions and data according to the manufacturer's catalogue; finishes and equipment to be defined in the proposal.

MS-X08 SERIES / 5 DESIGNS

Cafés with a view

Glazed façades, counters opening outdoors and different settings for your café.

Length × width × height
8,30 × 3,30 × 3,20 m
Footprint
27,39 m²
Stated power
7 kW
Approximate weight
≈ 6,5 t
MS-X08 A

Panoramic café

Curved glazing, blue finish and an indoor counter opening onto the views.

MS-X08 B

Café with violet lighting

Geometric glazed frontage and lighting that sets the mood.

MS-X08 C

White café with curved lines

Panoramic corner, warm lighting and an indoor seating area.

MS-X08 D

Blue café with an angular façade

A large glass frontage with side access and illuminated outline.

MS-X08 E

Takeaway café

A wide side opening turns the counter into an outdoor service point.

MS-X06 SERIES / 4 DESIGNS

Takeaway kiosks

Compact formats for coffee, burgers and other takeaway concepts.

Length × width × height
6,00 × 2,30 × 2,50 m
Footprint
13,80 m²
Stated power
6 kW
Approximate weight
≈ 4 t
MS-X06 A

Solar-powered coffee kiosk

White design with a side serving window and solar panels depicted on the roof.

MS-X06 B

Yellow burger kiosk

White façade with yellow details and a fold-up serving window.

MS-X06 C

Burger kiosk with a yellow frame

Wraparound yellow frontage, counter and separate entrance.

MS-X06 D

Orange burger kiosk

Orange façade, perimeter lighting and a counter open to the public.

COMMERCIAL COLLECTION / MULTIPLE POSSIBILITIES

Ideas with
its own form.

Explore modules for shops, cafés and new commercial spaces. We use these references to define the layout, finishes and identity of your business with you.

Visualisations recreated from catalogue references. Design and equipment are specified in each proposal.

01

Small spaces, big ideas

Florists, shops and coffee counters with shop windows, curves and distinctive colours.

Four concepts: a mint-green florist, a white shop with a pitched roof, a curved café and a yellow food kiosk.
02

Terraces and shops on two levels

Module arrangements combining customer service areas, glazed spaces and outdoor terraces.

Four proposals in red, yellow, violet and pink: different configurations with stairs and terraces.
03

Counters, food and gathering spaces

From a small bar to groups of premises sharing the same outdoor space.

Four proposals: a green and pink café, a pink bar with stools, a leisure complex and a modular food area.
04

Kiosks and shops with character

Serving windows, glazed fronts and colours that give your business its identity.

Four references: a red kiosk, a black and yellow shop, an orange module and a turquoise boutique.
05

Cafés, terraces and meeting places

Different ways to open the module to the outdoors and connect the counter to a seating area.

Six references: a green café, two white modules, a café with terrace, a yellow kiosk and a café with a platform.
06

Glazed spaces

Five designs to explore the façade, openings and connection between indoors and outdoors.

Five module references with different glazing, entrances and covered areas.

OUTDOOR DINING

A meeting place
for new businesses.

A modular shop and a mobile stand can share a square, a leisure venue or an event. We plan the composition around the space and activity.

Reference visualisation · Modular shop and mobile stand in an urban setting.

KUVO COMMERCIAL / FOOTBALL

The passion for your team,
in every detail.

Modular boxes, official shops and personalised merchandise to bring your team's colours to the stadium and its fans.

SEE EXAMPLE: BOX + SHOP

01 / MODULAR BOXES

Experience the match from your own box.

A glazed space with armchairs, warm finishes and integrated lighting. We customise the layout, colours and exterior identity for your club.

Design concept · Modular box inspired by the Spanish national team’s colours.

02 / CUSTOM MERCHANDISE

Your team comes with you too.

Caps, knitted hats, bottles, flasks, mugs and key rings sharing one identity. A coordinated collection for club shops, events and sales outlets.

Collection concept · Accessories customised with the Spanish national team’s colours and crest.

03 / SAMPLE PROPOSAL FOR CLUBS

Luxury box
+ official shop.

Two KUVO modules to enjoy the match and bring your club closer to its fans. An equipped VIP box and a shop with its first batch of merchandise, united by your team's colours and crest.

Spaces for the stadium
2 modules
Box dimensions
9,50 × 2,25 m
First merchandise batch
1.300 items
Box equipment · Illustrative image.

THE MATCH, WITH EVERY COMFORT

Your luxury box.

A glazed 9,50 × 2,25 m module with your club’s identity on the façade.

  • Front with two central sliding panels and fixed side glazing.
  • 4 upholstered seats with crest and armrests with cup holders.
  • 10 stools with logo for the pitch-facing bar.
  • Cabinet with glass-door fridge, worktop and storage.
  • Rear door.
Shop in the club’s colours · Illustrative visualisation.

A MEETING POINT FOR FANS

Your official shop.

A turnkey proposal bringing sales, tickets and club merchandise together in one space.

  • Prefabricated module with sales counter.
  • Balcony-style ticket sales window.
  • Double-glazed front and reinforced security lock.
  • Club logos and colours on the façade.
  • Initial batch of 1,300 personalised items.

YOUR CLUB’S COLLECTION

1.300 ways to wear your colours.

This is the breakdown of the batch included in the example proposal. We agree the designs and a colour sample with you before production.

300 units
Official cap

Embroidered crest. Minimum order: 300 units.

100 units
Knitted hat

Ribbed knit and embroidered patch. One size.

200 units
Classic insulated bottle

Stainless steel, full-colour crest and two colours.

100 units
Insulated bottle with handle

Cap with carrying handle and two colours.

100 units
Official mug

Your club crest, in two colours.

500 units
Official keyring

Crest shape, coloured relief and 4 mm thickness.

Illustrative images with a sample crest. We adapt the colours, logos and layout to each club; the final design and scope are specified in its proposal.

PHOTOGRAPHS BY LOURDES REYES

Ideas for
your business.

On visits to different businesses, I photographed how other businesses use modular spaces. These references help imagine new possibilities for your project.

01 / LOBBY CAFÉ

Coffee, where the day begins.

A café in the lobby of an office tower: wood cladding, rounded corners, perimeter LED lighting and a backlit logo. Counter, coffee machines and shelving together in a retail point open to passers-by.

02 / BAKERY ON WHEELS

A small shop that catches the eye.

A themed pastry shop in a shopping plaza, with aqua and cream stripes, illustrations and a gate that opens into a canopy. The counter, display cases and menu screens complete the sales outlet.

Other brands’ businesses photographed during the trip, shown as inspiration references.

DESIGN PROPOSALS

Your brand.
Your colour.

A club shop can wear its colours, feature its crest and display shirts, scarves, caps and gifts in one space.

Inspiration reference · Pastel pink café

ANOTHER PALETTE, ANOTHER PERSONALITY

Colour also
tells your story.

A pastel-pink café shows how a finish can change a module’s presence. Together, we choose colours, materials and details that express your brand.

13 STARTING POINTS

What business
do you want to start?

Layout and equipment ideas to start defining your space.

01

Specialty coffee shop

What it can include
Counter, coffee machine, grinders and display case.
Where to imagine it
Office, hospital and university lobbies.
02

Patisserie or bakery

What it can include
Refrigerated display counter and small oven.
Where to imagine it
Squares and shopping centres.
03

Ice cream or slush shop

What it can include
Ice cream display case and sink.
Where to imagine it
Seafront promenades and parks.
04

Beach kiosk or beach bar

What it can include
Counter, cold storage and outdoor terrace.
Where to imagine it
Beaches, pools and campsites.
05

Official club shop

What it can include
Displays, fitting room and till.
Where to imagine it
Stadiums and arenas.
06

Florist

What it can include
Cold room and shelving.
Where to imagine it
Markets and entrances to hospitals or cemeteries.
07

Fashion or cosmetics pop-up

What it can include
Clothing rails, mirrors and window display lighting.
Where to imagine it
Shopping centres and events.
08

Real estate sales office

What it can include
Meeting table, screen and scale model.
Where to imagine it
On site at a property development.
09

Tourist information point

What it can include
Counter, brochures and screen.
Where to imagine it
Historic town centres and ports.
10

Ticket booth or ticket sales

What it can include
Service windows and payment system.
Where to imagine it
Festivals, venues and museums.
11

Bicycle or motorbike rental

What it can include
Storage, workshop and counter.
Where to imagine it
Promenades, stations and hotels.
12

Barbershop or beauty salon

What it can include
Chair, shampoo basin and mirror.
Where to imagine it
City centres and hotels.
13

Product showroom

What it can include
Display stands and demonstration area.
Where to imagine it
Dealerships and trade fairs.

MADE FOR YOU

We design it
with you.

From the façade to the counter, every choice reflects how you work and serve your customers.

Colour

Your brand colour, pastels, whites or bold colours.

Cladding

Wood, smooth lacquer, fluted panels or illustrated vinyl.

Lighting and branding

LED profile around the outline, backlit logo and display-window lighting.

Openings

Glazed frontage, serving window or door that opens as a canopy.

Interior

Counters, shelves, display units and furniture designed for your business.

Base

Fixed or wheeled configuration, depending on the module and location.

HOW WE WORK

From design
through to delivery.

We listen to your idea, draw it with you and take care over every choice: layout, materials, finishes and equipment. We support the process until your space arrives at its destination.

Agreeing details with the design team

THE PROJECT STARTS WITH PEOPLE

Plans, conversations
and shared decisions.

We work on the plans to adjust the layout, compare solutions and shape every detail of your business.

Selecting materials and reviewing finishes during a visit

FROM PLAN TO MATERIAL

Choosing also
means touching and comparing.

We review samples, textures and finishes with the team to finalise project decisions before manufacturing.

Fabric selection · A sample book for comparing colours and textures

TEXTILES IN EVERY PROJECT

Fabric selection.
Warmth is in the details.

Textiles are an essential part of any project. Upholstery, a curtain or a cushion add colour, texture and comfort, changing how a space feels. These choices connect the furniture to the atmosphere we want to create.

That is why we choose fabrics from the design stage: we compare samples with the other materials and the light in the space, assess their feel and drape, and consider the durability and maintenance each use requires. Each fabric should support both the aesthetic and everyday life.

IDEAS FOR YOUR BUSINESS

Imagine the possibilities.

A space overlooking the stadium or a tennis experience in your own module. Design lets us explore uses, atmospheres and identity before manufacturing.

01

Design and materials

We define your activity, the layout, colours and materials for the project.

02

Manufacturing

We coordinate production and quality control of the approved design.

03

Logistics

We plan transport, access and arrival at the location.

04

Installation

We coordinate assembly and connections with the technical team and local construction company.

05

Delivery

We complete the space with the agreed finishes, furniture and equipment.

Discover more examples and ideas in the dossier.

DOWNLOAD COMMERCIAL DOSSIER

LET’S TALK ABOUT YOUR BUSINESS

Tell us your idea.

We prepare a design proposal for your activity and location.

Do you have a question?Chat on WhatsApp